Services
Services
Everything your home needs — designed, made and installed by one team.
What we do
Tap a service to see ideas and images
Each service opens to show what it covers. Visit the full page for design possibilities, materials, pricing guidance and FAQs.
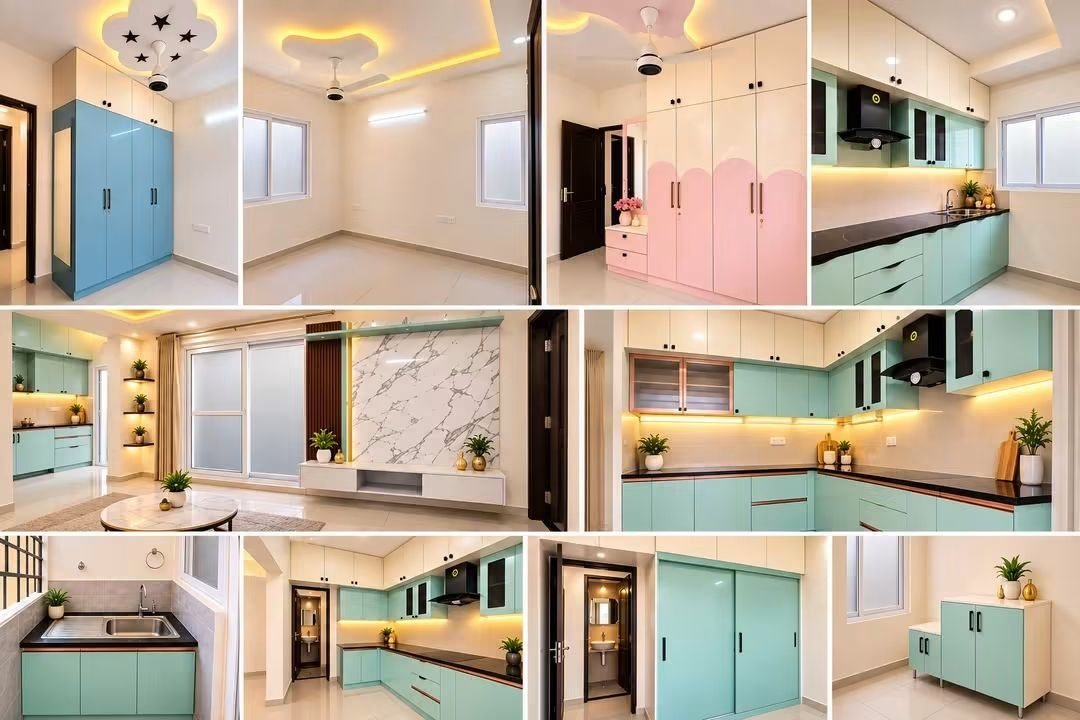
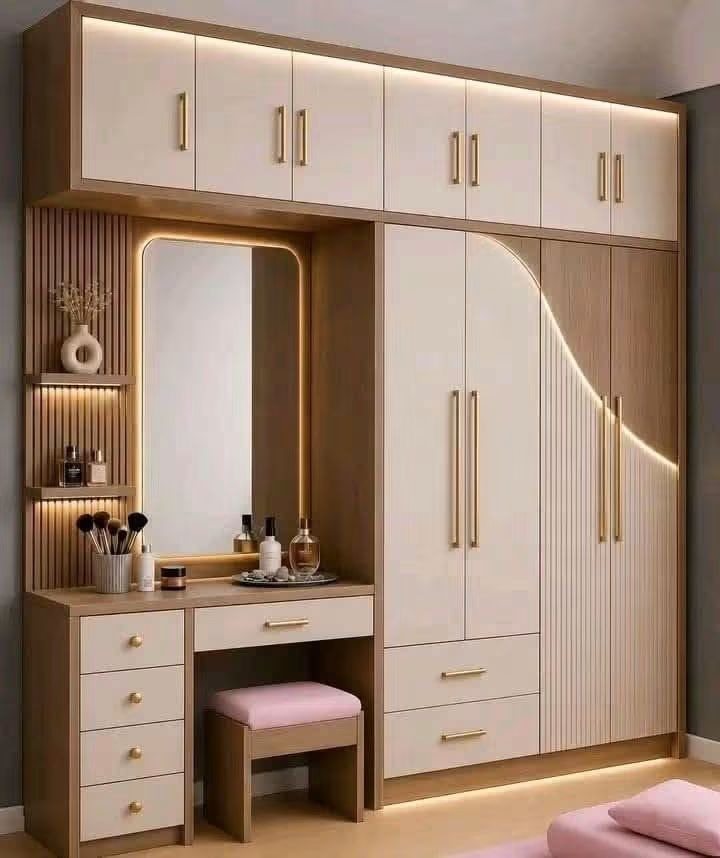
- Design brief & room planning — We start with your floor plan and how your family uses each room — cooking habits, work-from-home needs, guests, children and elders — and turn that into a room-by-room brief and furniture layout.
- Coordinated design language — One palette of materials, finishes and lighting carried through the living room, kitchen and bedrooms, so the home feels considered rather than assembled.
- 2D & 3D visualisation — Detailed 2D drawings for execution and 3D views so you can see proportions, colours and lighting before anything is manufactured.
- Materials & specification — A clear specification for carcass, shutters, hardware, countertops and lighting — so you know exactly what is being built and why.
- Execution & project management — Factory production, electrical work, false ceiling, installation, finishing and deep cleaning sequenced into one schedule with a single point of contact.
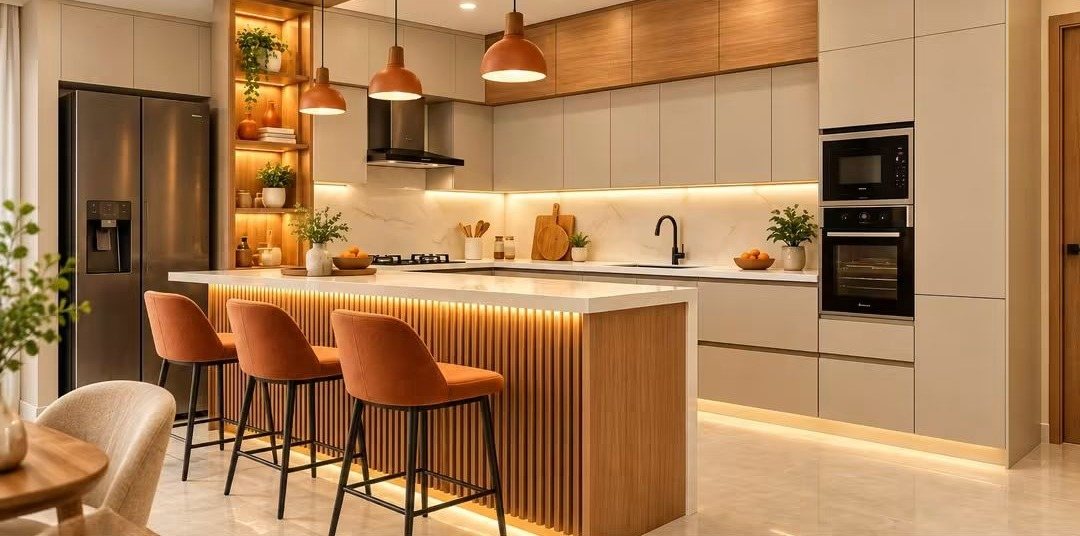
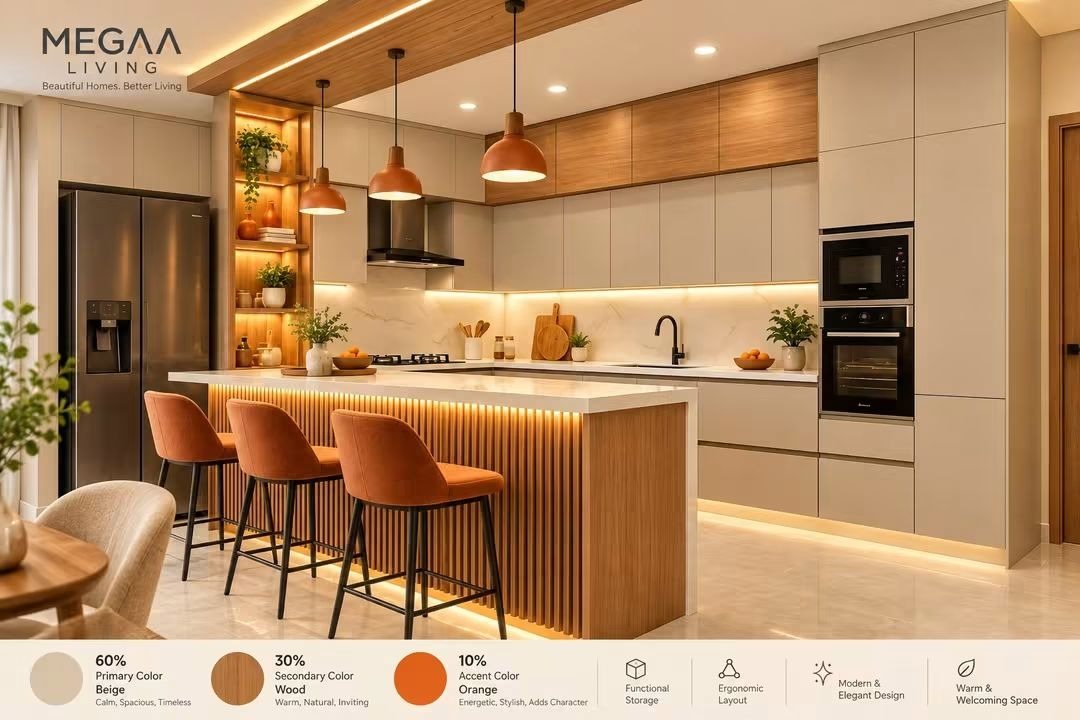
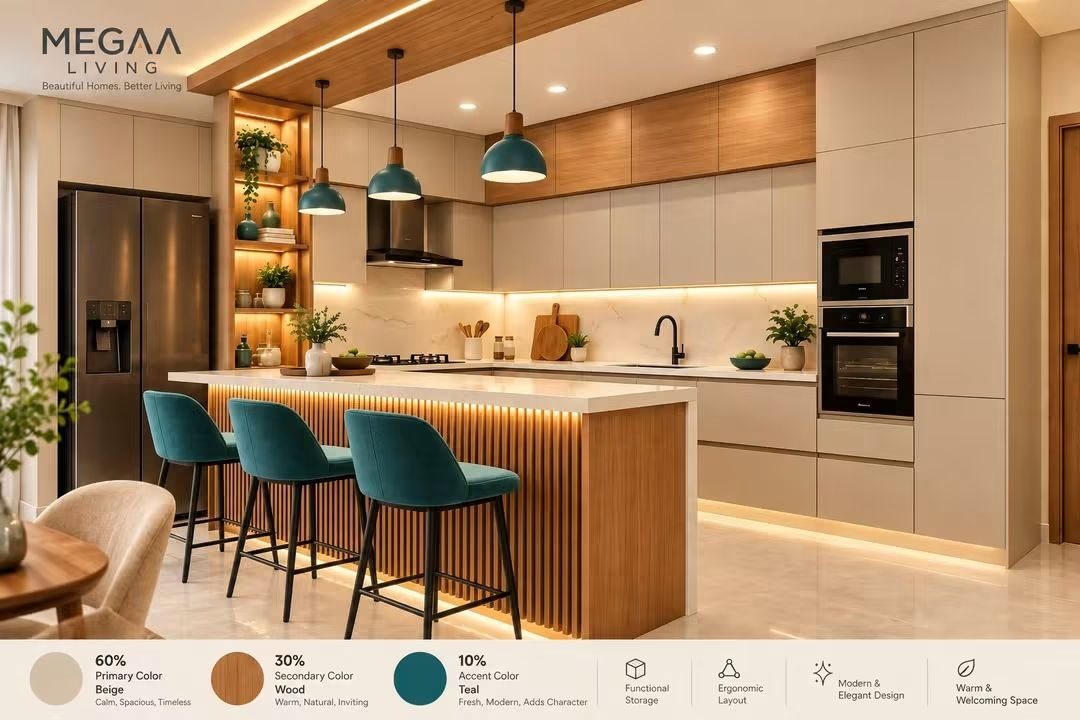
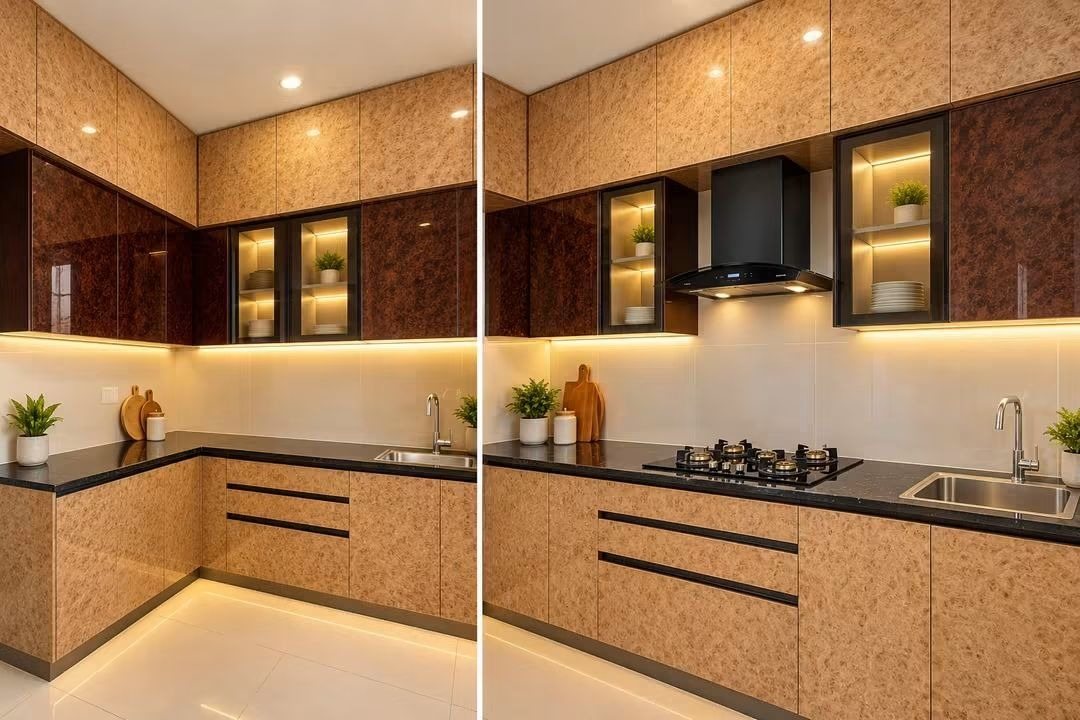
- Layouts that fit your space — L-shaped, parallel, U-shaped, straight and island layouts — chosen for your room dimensions, window and door positions and how many people cook together.
- Storage that works — Deep drawers for vessels, tall units for groceries and appliances, corner solutions, cutlery and thali organisers, bottle pull-outs and lofts for occasional items.
- Countertops & backsplash — Granite, quartz and engineered stone counters with backsplash options that are easy to clean behind the hob.
- Lighting the work surface — Under-cabinet profile lights so you are never cooking in your own shadow, plus display lighting for glass shutters.
- Islands & breakfast counters — Where space allows, an island or peninsula adds prep space, storage and a casual dining spot.
- Colour & finish — From warm wood and beige to bold accents — the 60-30-10 approach keeps a kitchen balanced.
- Hinged & sliding wardrobes — Hinged doors give full access and suit most rooms; sliding doors save clearance in compact bedrooms.
- Walk-in wardrobes — Where a dressing area is available, open or glass-fronted walk-ins with island drawers and full-length mirrors.
- Lofts & overhead storage — Floor-to-ceiling designs use the full wall, with lofts for luggage and seasonal items.
- Dressing units & mirrors — Integrated dressing tables, backlit mirrors and open display shelves within the wardrobe wall.
- Kids’ wardrobes — Playful colours and shapes with adjustable shelving that grows with the child.
- Internal accessories — Trouser racks, tie and belt organisers, saree trays, jewellery drawers, shoe pull-outs and lighting.
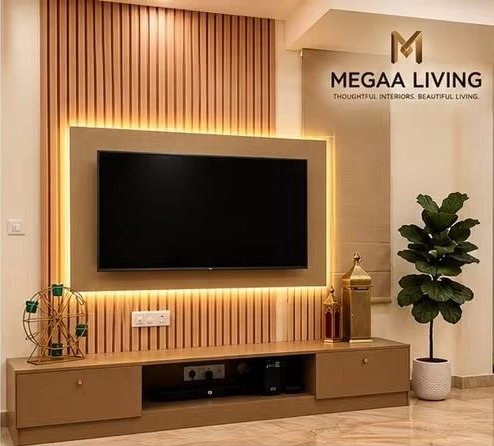
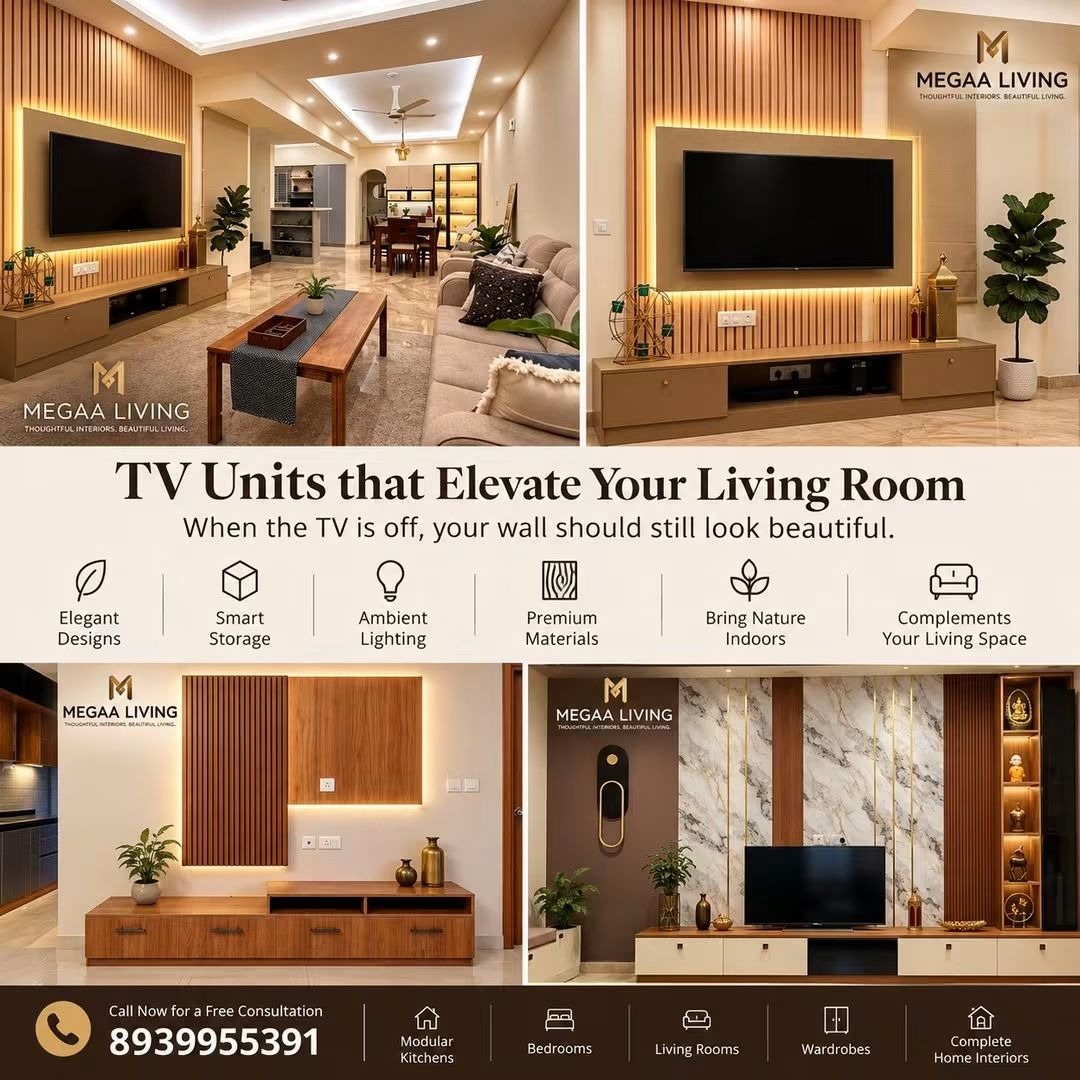
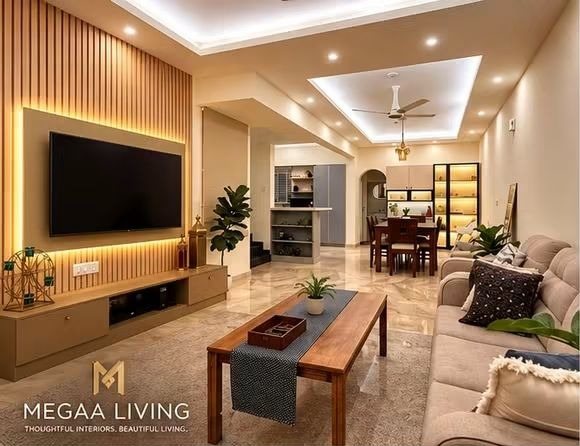
- TV & feature walls — Fluted wood, stone-finish and fabric panels with integrated backlighting and concealed wiring.
- Storage & display units — Closed storage for everyday items and open, lit niches for the things you love to show.
- False ceiling & layered lighting — Cove lights, spotlights and profiles that let you change the mood from bright to soft.
- Seating & layout — Furniture placement planned for circulation, conversation and comfortable viewing distance.
- Study & pooja integration — Compact study desks or a pooja niche woven into the living room design where a separate room is not available.
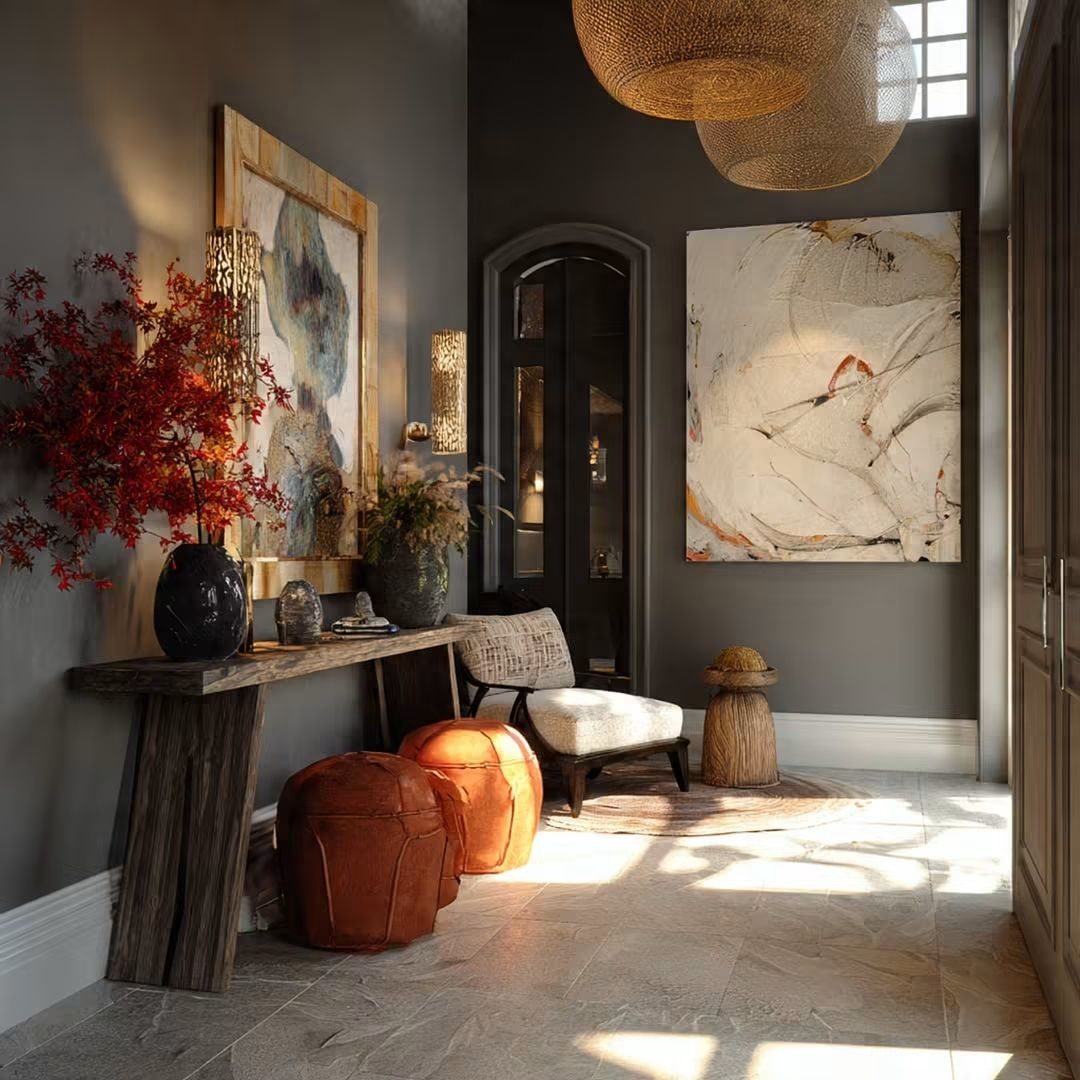
- Foyer & entry — Shoe storage, a console and a mirror so the home makes a good first impression.
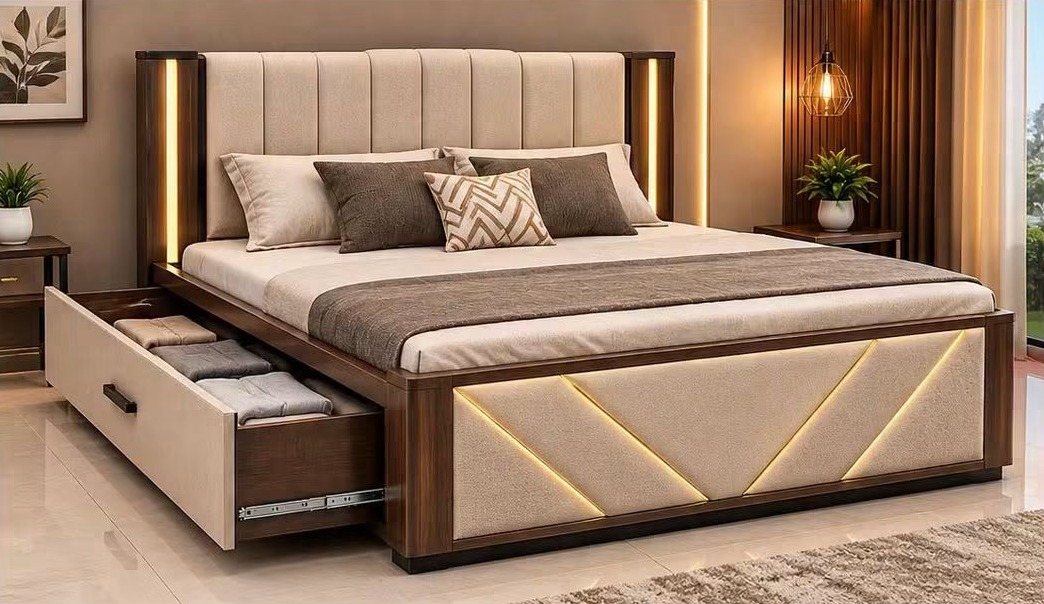
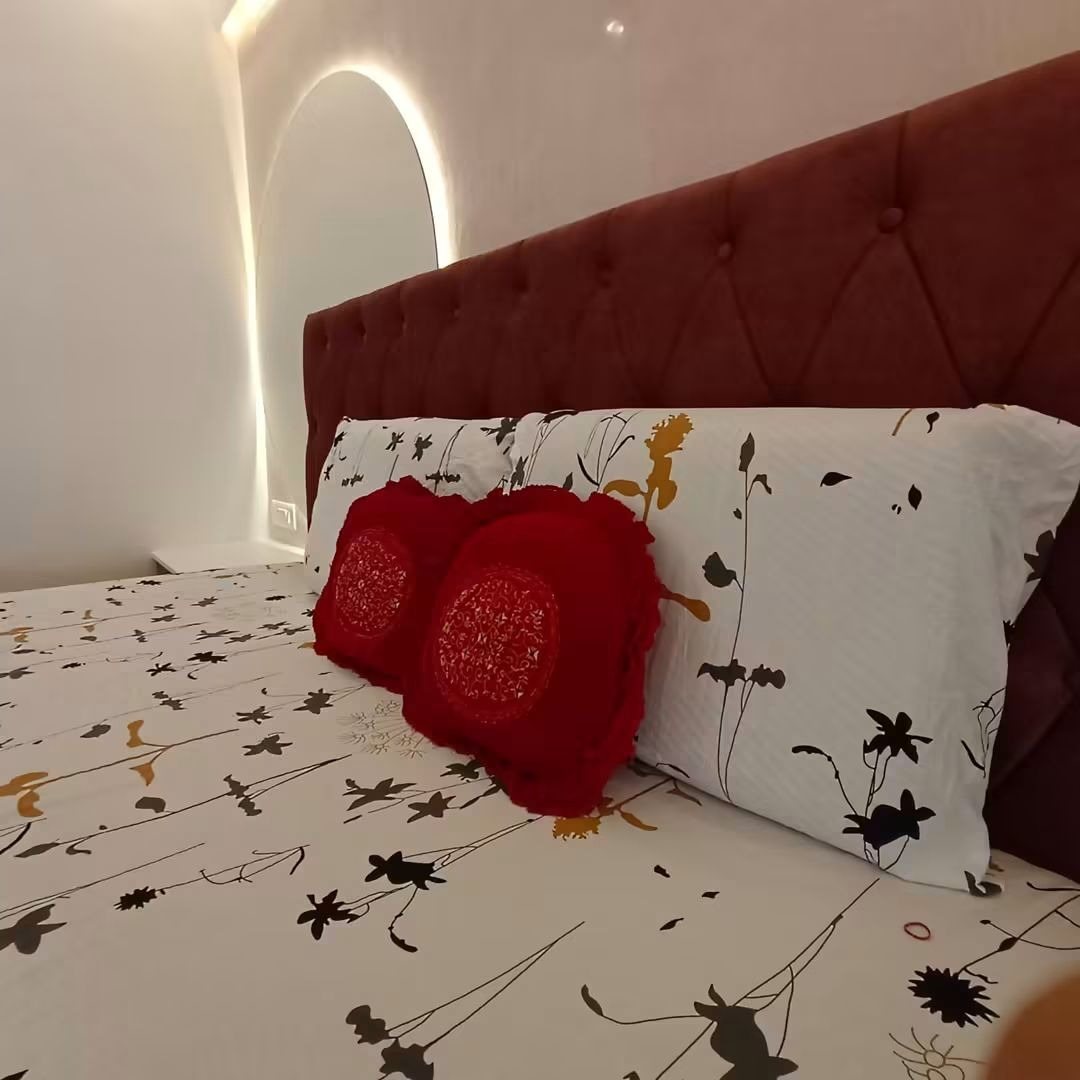
- Bed back walls — Upholstered, panelled or textured headboard walls with integrated reading lights.
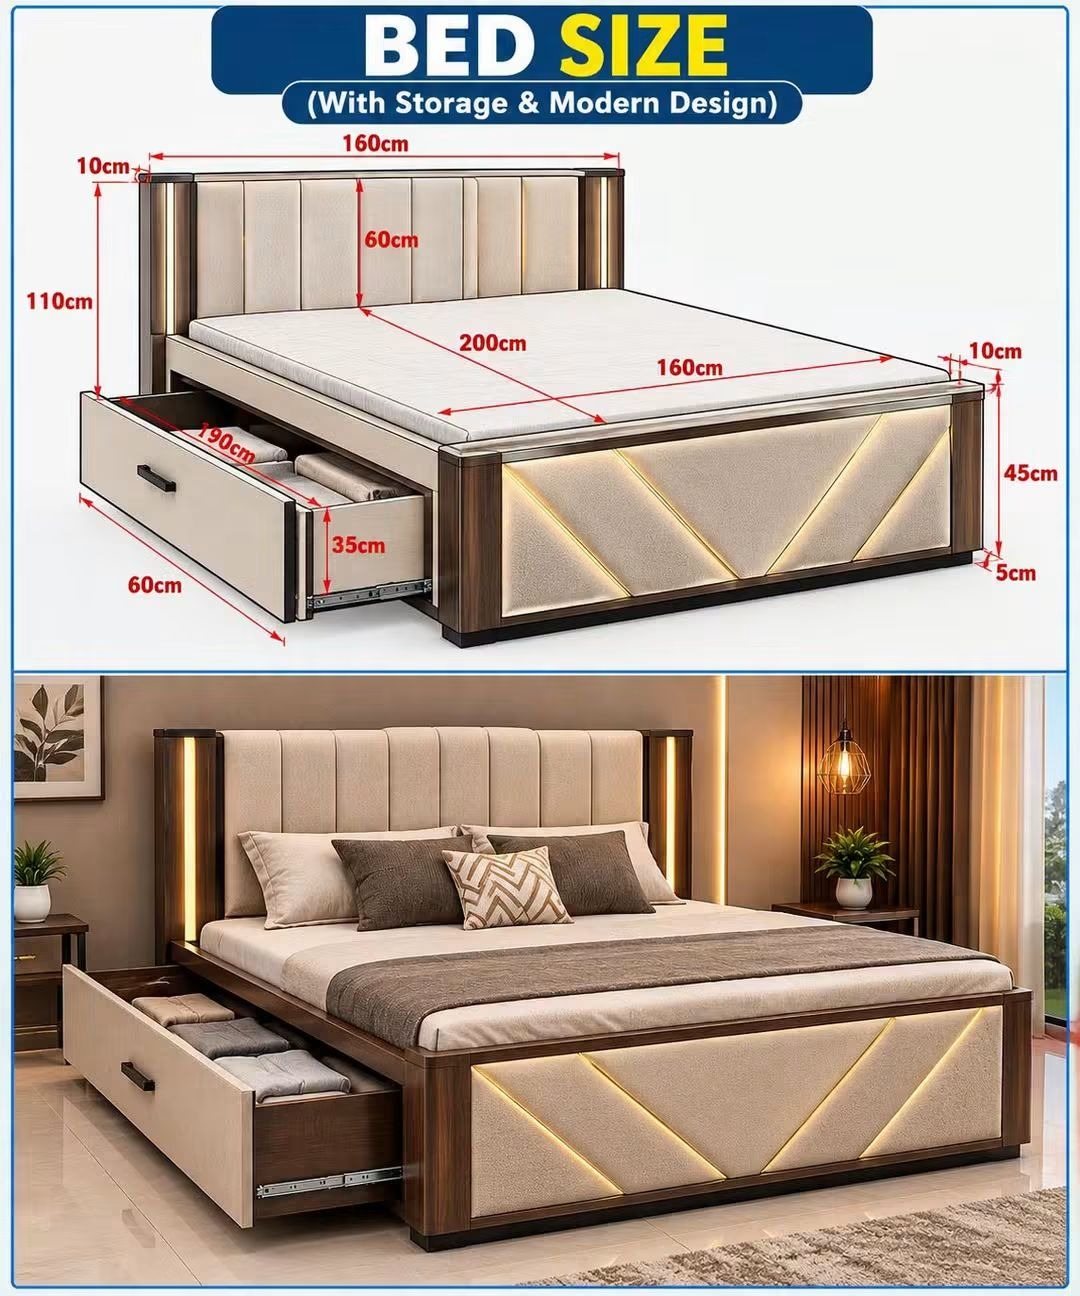
- Storage beds — Hydraulic or drawer storage beds that turn the space under the mattress into useful storage.
- Wardrobes & dressing — Wardrobes with lofts and dressing units planned for the room.
- Kids’ rooms — Colourful, durable rooms with study desks, display shelves and storage that grows with them.
- Side tables & lighting — Bedside storage, wall lights, cove lighting and backlit mirrors for a soft evening mood.
- Backlit panels — A framed panel behind the TV with warm LED backlighting that softens the screen and adds depth.
- Fluted & slatted walls — Vertical wood flutes add texture and height to the room.
- Marble & stone finishes — Large-format stone-look panels with metal inlays for a statement wall.
- Floating consoles — Wall-hung consoles with drawers and open shelves keep the floor clear and easy to clean.
- Display & pooja niches — Lit niches for art, collectibles or a small pooja space integrated into the wall.
- Cove ceilings — Recessed coves with warm LED strips for a soft, indirect glow.
- Spotlights & downlights — Focused light over dining tables, counters and art.
- Profile lighting — Slim LED profiles in ceilings, under cabinets and inside wardrobes.
- Feature ceilings — Shaped ceilings for children’s rooms or statement living areas.
- Electrical coordination — Switch positions, dimmers and circuits planned with the lighting design.
- Curtains & blinds — Sheers, blackout curtains and blinds in fabrics that suit each room.
- Soft furnishings — Sofa covers, cushions, throws and rugs.
- Art & paintings — Artwork selected and placed to suit the scale of your walls.
- Accessories — Planters, vases, lamps and objects that finish the composition.
Book your consultation
Book your services now
Book a free consultation. A designer will understand your requirements, review your floor plan and outline the next steps.
- Free, no-obligation first consultation
- Floor-plan review and room-by-room ideas
- Itemised estimate after design discussion