
Services
Complete Home Interiors
One team, one plan, one handover — from empty apartment to a home that is ready to live in.

Overview
What we do
- A single accountable team from design to handover
- Fewer surprises — design, materials and site work are planned together
- Consistent quality across every room
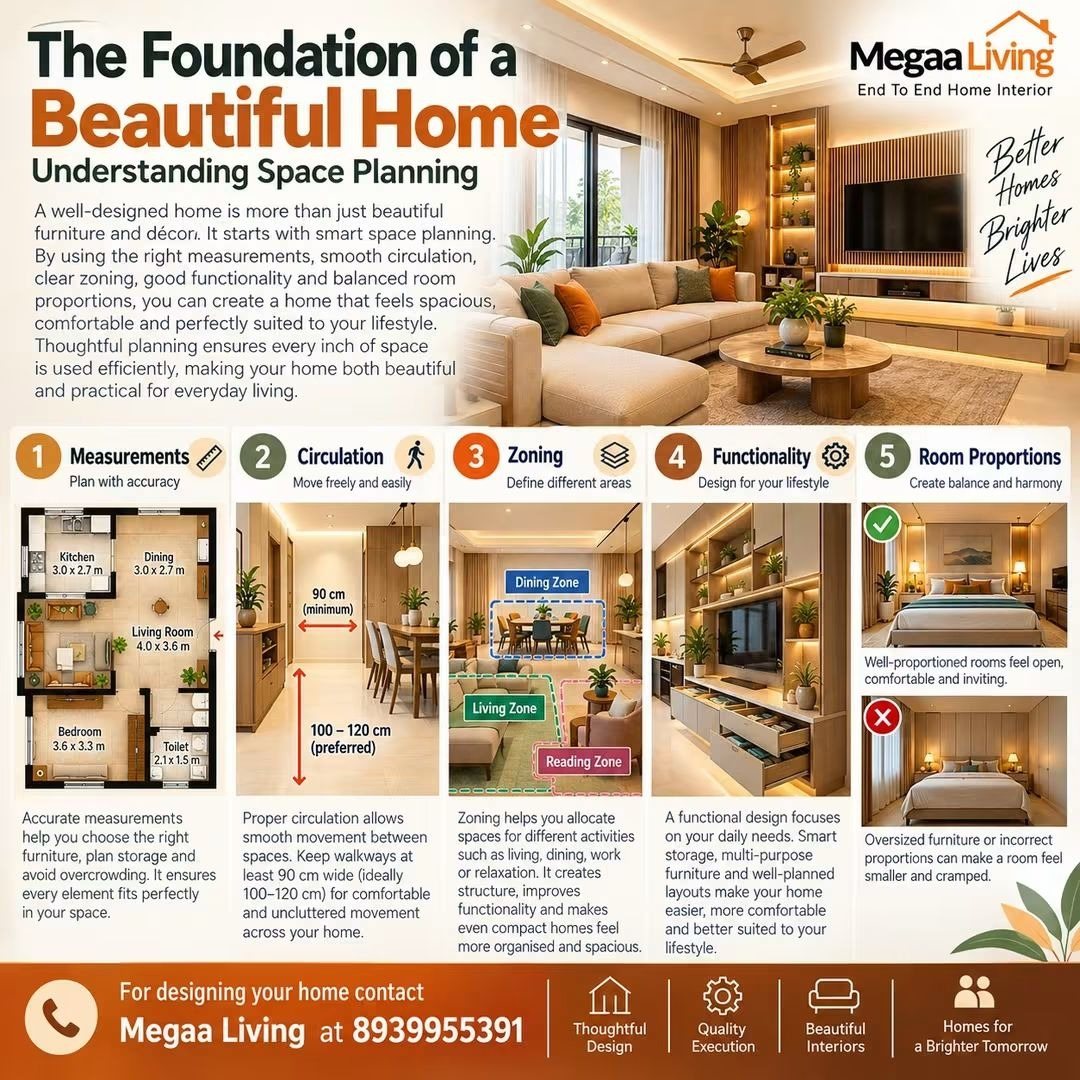
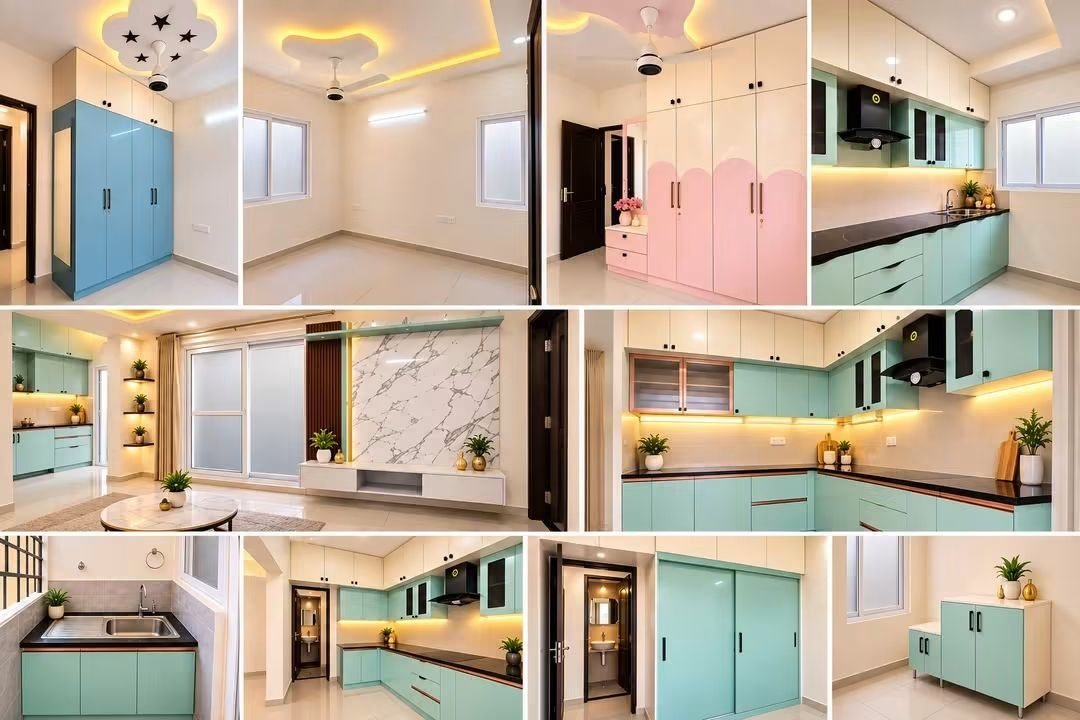
A complete home interior is not a collection of separate rooms. Storage in the kitchen affects what the utility needs to hold; the TV wall, the false ceiling and the electrical points all have to agree with each other. We plan the home as one connected project, so every room shares the same design language and every trade works from the same drawings.
You work with a single design lead from the first floor-plan review to the final walkthrough. We prepare 2D layouts and 3D visualisations, help you choose materials and finishes, coordinate factory production of modular units, and manage electrical, false-ceiling, carpentry, installation and cleaning on site.
Design possibilities
Explore the options
Open each section to see what it involves and example images.
Design brief & room planning
We start with your floor plan and how your family uses each room — cooking habits, work-from-home needs, guests, children and elders — and turn that into a room-by-room brief and furniture layout.
Coordinated design language
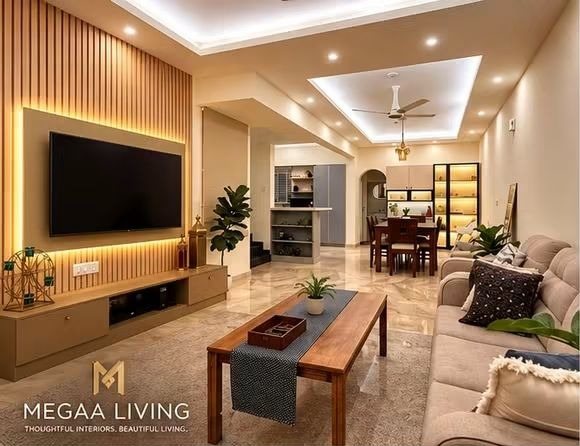
One palette of materials, finishes and lighting carried through the living room, kitchen and bedrooms, so the home feels considered rather than assembled.
2D & 3D visualisation
Detailed 2D drawings for execution and 3D views so you can see proportions, colours and lighting before anything is manufactured.
Materials & specification
A clear specification for carcass, shutters, hardware, countertops and lighting — so you know exactly what is being built and why.
Execution & project management
Factory production, electrical work, false ceiling, installation, finishing and deep cleaning sequenced into one schedule with a single point of contact.
Functional benefits
Why it works better
A single accountable team from design to handover
Fewer surprises — design, materials and site work are planned together
Consistent quality across every room
Clear, itemised quotation linked to the approved design
A move-in-ready home, cleaned and checked before handover
Materials
Specified, not assumed
Every material is recorded in your quotation, so you know exactly what you are getting.
Materials & warranty guide- Carcass
- Plywood grade chosen for the room — boiling-water-resistant grades for kitchens and wet areas, moisture-resistant grades for dry areas.
- Shutters & finishes
- Laminates, acrylic, PU or veneer finishes selected for durability, maintenance and the look you want.
- Hardware
- Hinges, channels, lift-ups and organisers specified by brand and type in your quotation.
- Lighting & ceilings
- Cove lighting, profile lights and spotlights planned together with the false ceiling and electrical layout.
Gallery
Complete Home ideas
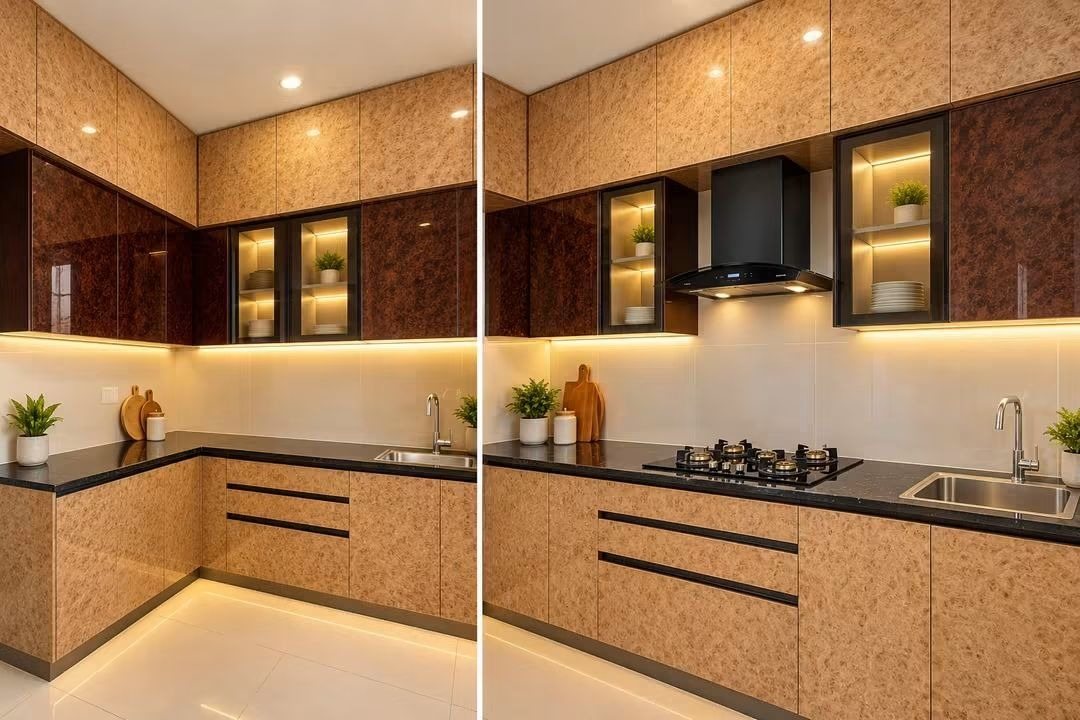
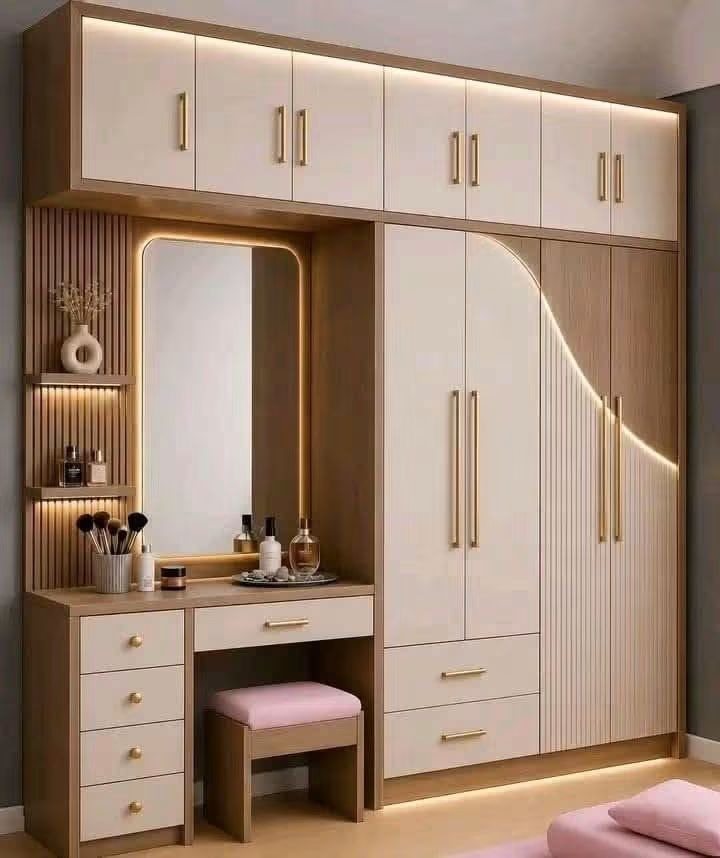
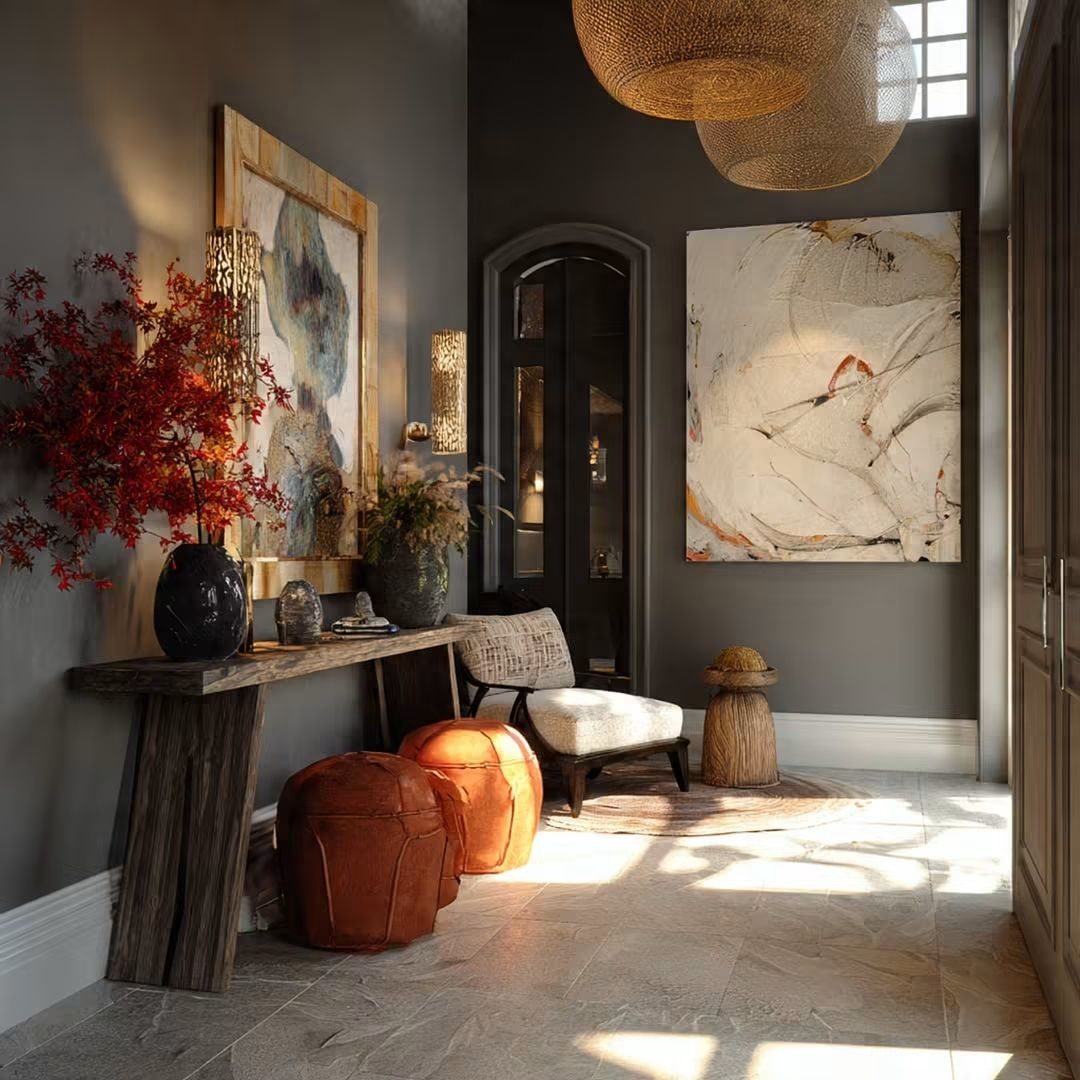
Design inspiration and visualisations. Project photographs are added as projects are completed.
Pricing considerations
What affects the cost
The cost of a complete home depends on the number of rooms in scope, carpet area, how much built-in storage you need, the finish level of shutters and hardware, and site work such as false ceiling, electrical changes, painting and civil work. We share an itemised estimate after the first design consultation and a detailed quotation once the design is finalised.
Questions
Complete Home Interiors — FAQs
What does a complete home interior usually include?
Typically the modular kitchen, wardrobes, TV unit, storage, false ceiling and lighting, and finishing work — but the scope is always yours to decide. We list every item in the quotation.
Can I start with a few rooms and add more later?
Yes. Many homeowners begin with the kitchen and wardrobes. Planning the whole home at the start keeps future additions consistent in style and wiring.
Will I have one point of contact?
Yes. A designer leads your project and coordinates with the execution team throughout.
Book your service now
Plan your complete home with us
Share your floor plan and possession date — we will walk you through a room-by-room plan and an itemised estimate.
- Free, no-obligation first consultation
- Floor-plan review and room-by-room ideas
- Itemised estimate after design discussion