
Services
Modular Kitchens
Kitchens planned around how you actually cook — with storage for every vessel, appliance and festival stash.

Overview
What we do
- Ergonomic heights and a sensible work triangle
- Heat- and moisture-appropriate materials near the hob and sink
- Every drawer, basket and corner unit specified in advance
A good kitchen starts with the work triangle — the distance between the hob, sink and refrigerator — and with an honest list of what you store. Indian kitchens handle heavy vessels, daily tadka, pressure cookers, large grocery stocks and appliances that need power and ventilation. We plan for all of it.
We design the layout, choose carcass and shutter materials suited to heat and moisture, specify hardware for drawers and corner units, plan the countertop and backsplash, and light the work surfaces properly. You see the kitchen in 3D before it goes to production.
Design possibilities
Explore the options
Open each section to see what it involves and example images.
Layouts that fit your space
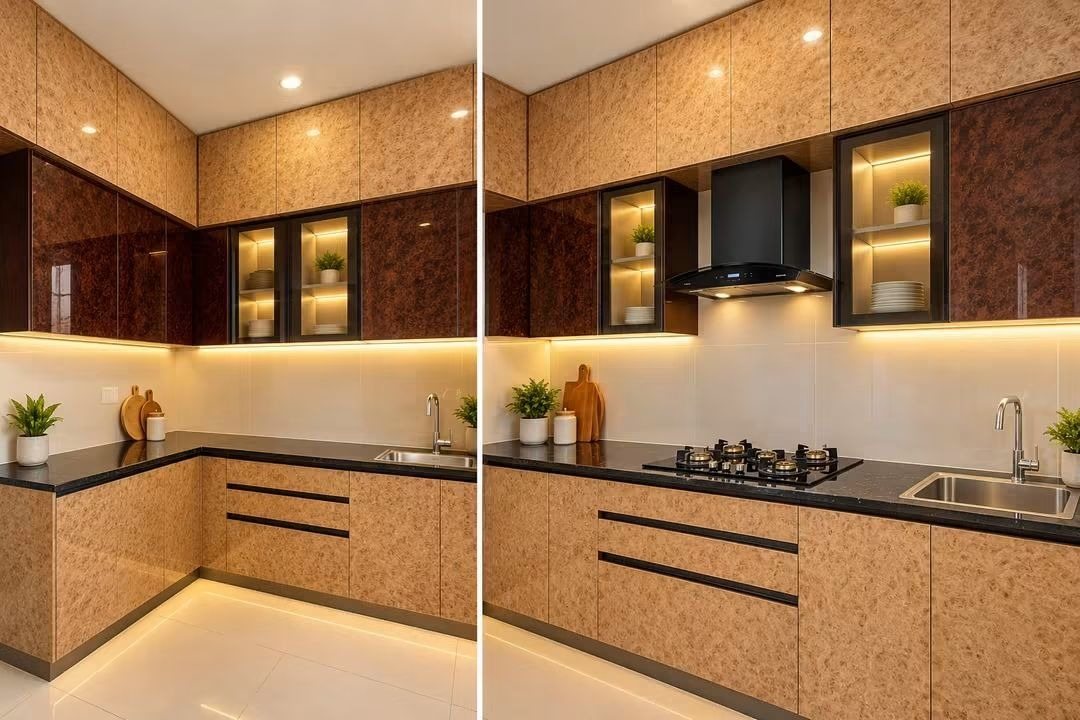
L-shaped, parallel, U-shaped, straight and island layouts — chosen for your room dimensions, window and door positions and how many people cook together.
Storage that works
Deep drawers for vessels, tall units for groceries and appliances, corner solutions, cutlery and thali organisers, bottle pull-outs and lofts for occasional items.
Countertops & backsplash
Granite, quartz and engineered stone counters with backsplash options that are easy to clean behind the hob.
Lighting the work surface
Under-cabinet profile lights so you are never cooking in your own shadow, plus display lighting for glass shutters.
Islands & breakfast counters
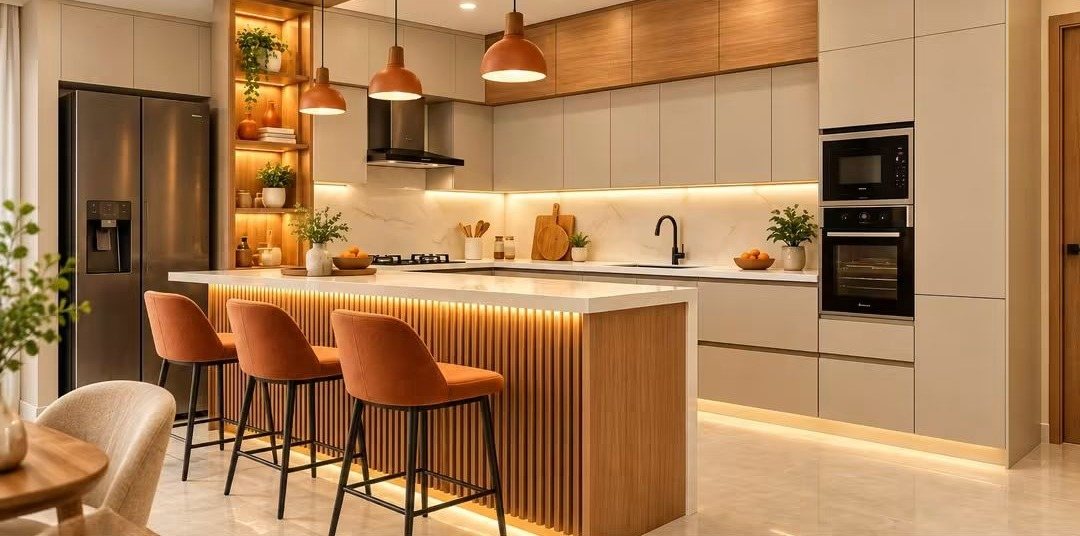
Where space allows, an island or peninsula adds prep space, storage and a casual dining spot.
Colour & finish
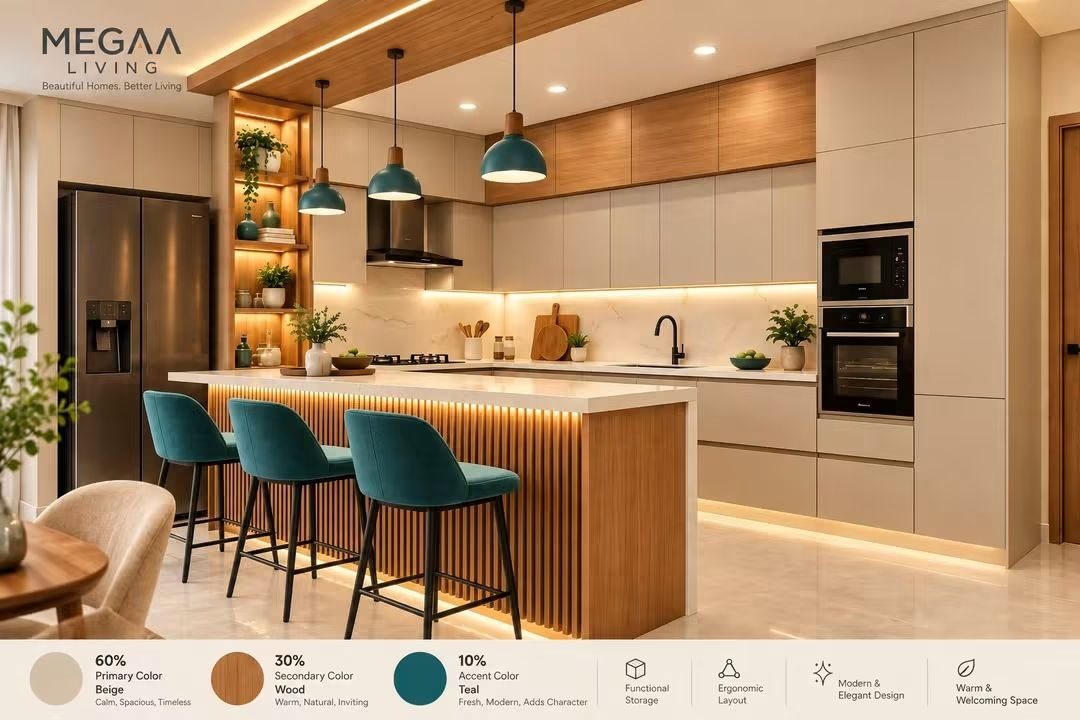
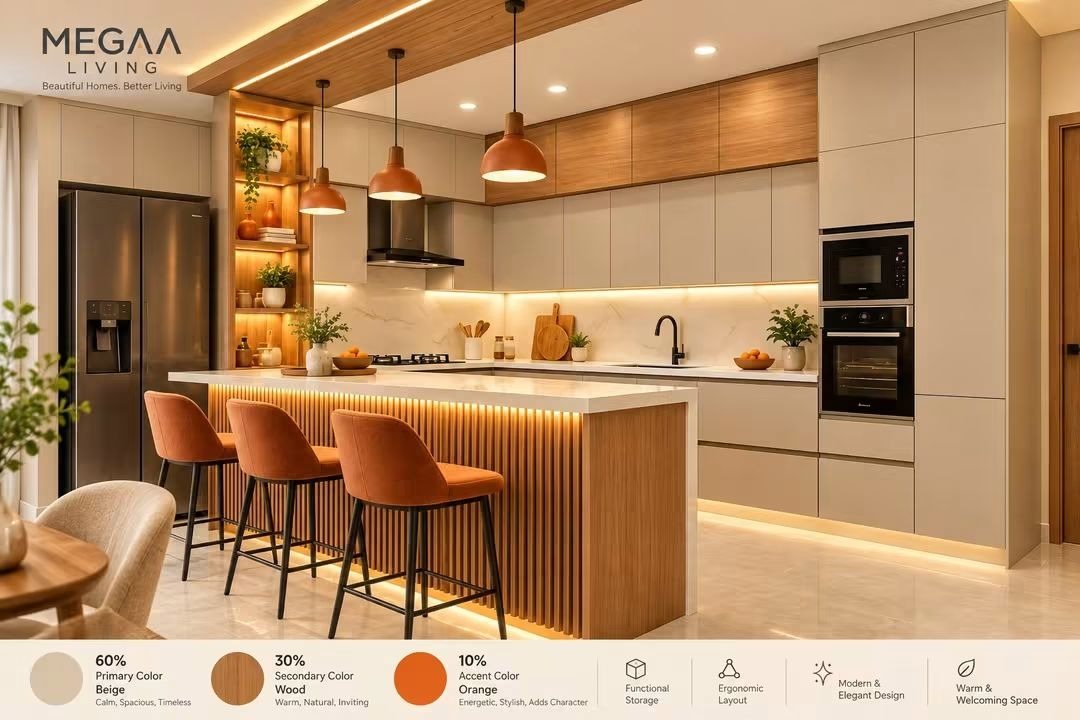
From warm wood and beige to bold accents — the 60-30-10 approach keeps a kitchen balanced.
Functional benefits
Why it works better
Ergonomic heights and a sensible work triangle
Heat- and moisture-appropriate materials near the hob and sink
Every drawer, basket and corner unit specified in advance
Integrated appliance planning — chimney, hob, oven, microwave and water purifier
3D visualisation before production
Materials
Specified, not assumed
Every material is recorded in your quotation, so you know exactly what you are getting.
Materials & warranty guide- Carcass
- Boiling-water-resistant (BWP) plywood is commonly recommended for sink and hob zones; we explain the options and specify the grade in your quotation.
- Shutters
- High-pressure laminates, acrylic, PU-painted and membrane finishes — gloss, matte or textured.
- Hardware
- Soft-close hinges, telescopic channels, tandem drawers, lift-up systems and corner mechanisms.
- Countertops
- Granite for robustness and value, quartz for a uniform contemporary look.
Gallery
Modular Kitchens ideas
Design inspiration and visualisations. Project photographs are added as projects are completed.
Pricing considerations
What affects the cost
Kitchen cost is driven mainly by running length of cabinets, the number of drawers and specialised fittings (tall units, corner mechanisms, pull-outs), the shutter finish, the countertop material and appliances. Choosing a premium finish only for visible shutters while keeping internal hardware high quality is often the best balance.
Questions
Modular Kitchens — FAQs
Which kitchen layout is right for my apartment?
It depends on the room shape and where the doors, windows and utility sit. Most 2 and 3 BHK apartments in Bengaluru suit L-shaped or parallel kitchens; we confirm after measuring the site.
Is plywood better than particle board for kitchens?
For areas exposed to water and steam, a water-resistant plywood carcass is generally more durable. We discuss material options and their trade-offs during design.
Can you work with my existing appliances?
Yes. Share the model numbers and we will plan the cabinets around their dimensions and ventilation needs.
Book your service now
Design your modular kitchen
Tell us your kitchen size and how you cook — we will suggest layouts, storage and finishes to match.
- Free, no-obligation first consultation
- Floor-plan review and room-by-room ideas
- Itemised estimate after design discussion